
Essentials
Good photos and a plan you can trust.
from$325
- 20 to 25 edited photos
- Measured floor plan, drawn to scale, with room sizes and areas
- The plan as a PDF and as an image
Real estate · New York City
One visit from us gives you the listing photos, a plan measured with a laser and drawn to scale, and a page where every photo sits where it was taken.
Ground-level photography only. Plans are measured for marketing, not for appraisal or permits.
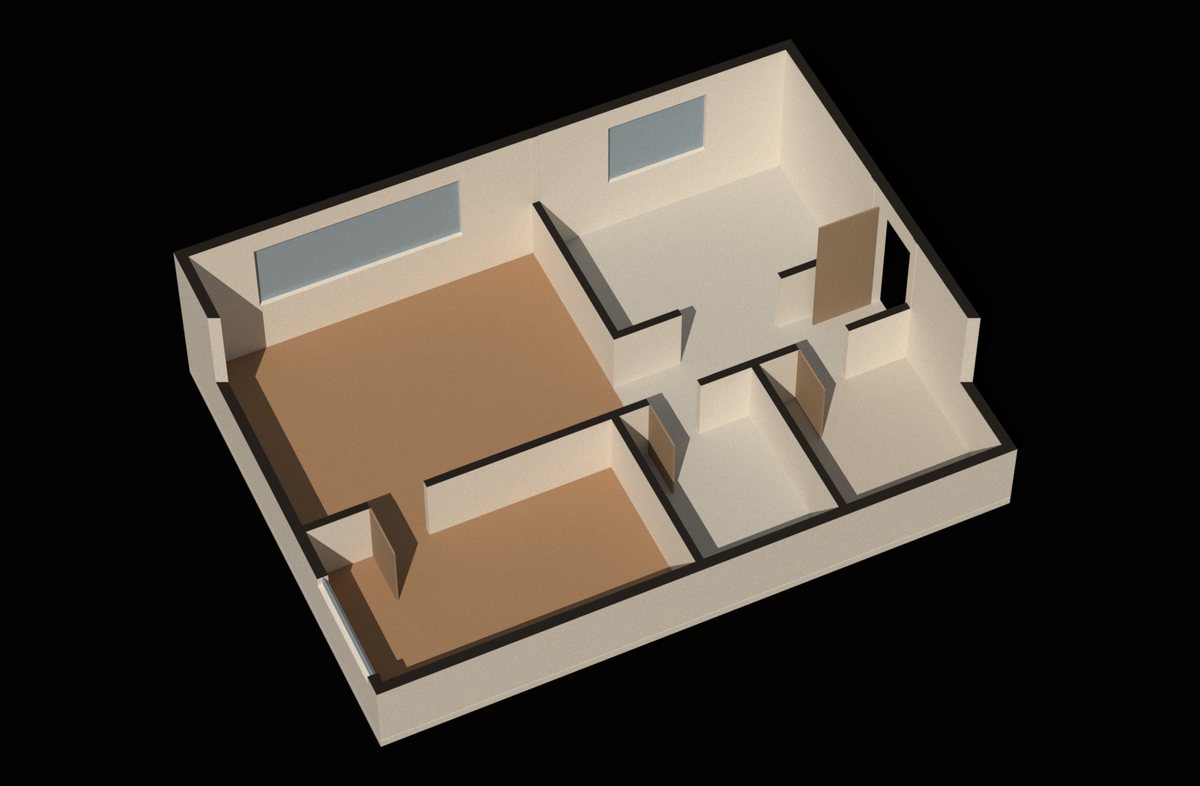 Example listingExplore it in 3D
Every room, with a laser meter
Room sizes printed on the plan
Photos pinned to the plan
Photos, plan and link within two days
Example listing
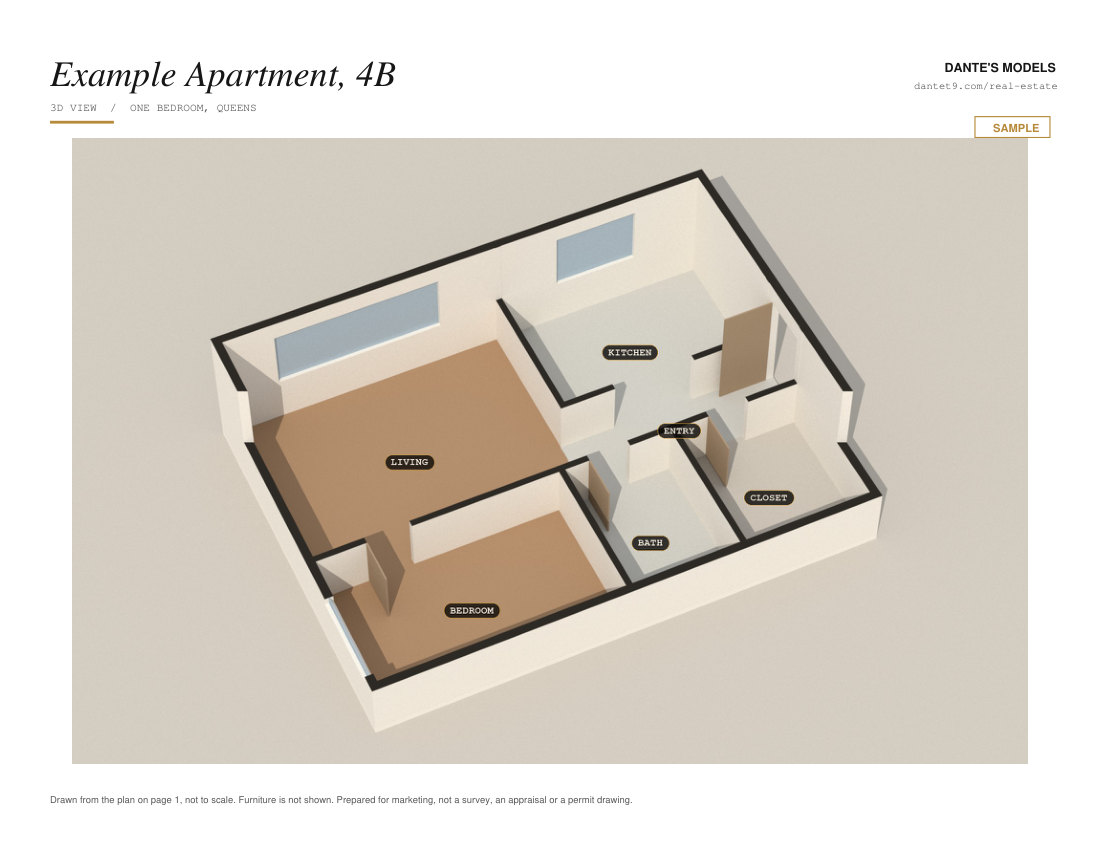
Every listing gets this page. Hover or tap a room in the plan, in the list or in the 3D and the camera flies there. Press Play tour to be walked through the home. Your own photos take the place of the placeholders.
What you get on paper
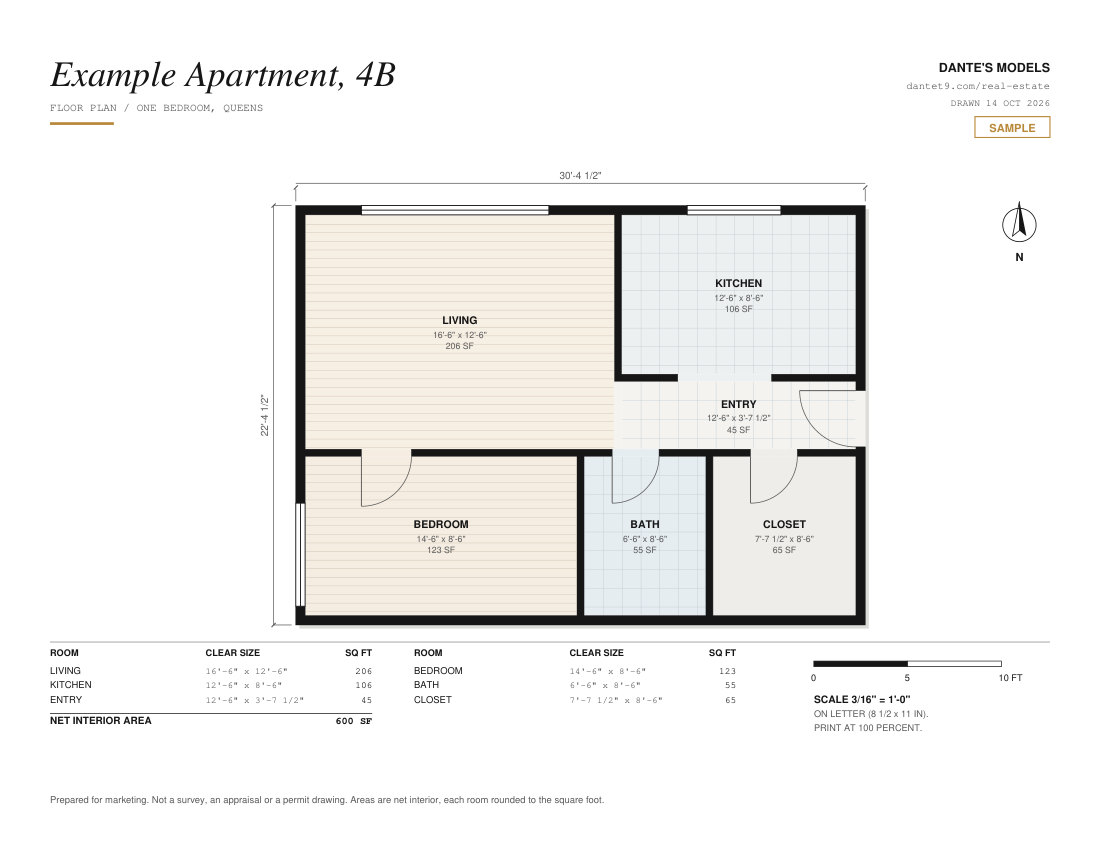
Every listing comes with a two page PDF you can attach to the listing or forward to a client, and the one-link tour page above. This is the real thing, made for an example apartment.
PDF, about 0.5 MB. An example apartment, not a real listing.
20 to 25 edited photos of the home, shot in daylight, starting with the unit itself. Buyers and renters look at the first photos and the layout before anything else.
Each room is measured with a laser and checked against a LiDAR scan, then drawn to scale with the room sizes and areas printed on it.
One link for a text message or the listing. Each photo is pinned to its place on the plan, so a buyer can go through the home room by room.
The address, the size, and when the home is empty and ready. Pick a package or ask for a quote.
Photos and measurements in one trip. A visit takes about two hours for a one bedroom.
The plan is drawn to scale from the measurements. The photos are edited and matched to the rooms.
Photos, the plan and the tour link, within two days.
We measure each room with a laser distance meter, including walls, doors and windows. We also scan the room with LiDAR and compare the two. The plan is then drawn at a real scale, with every room size printed on it.
That matters most in small apartments, where a few inches decide whether a sofa or a bed fits.
The plan is made for marketing. It is not a survey, an appraisal or a permit drawing, and the area it shows can differ from tax or building records.
Good photos and a plan you can trust.
The full listing page.
For luxury listings and new developments.
These are starting prices for a home up to 1,500 square feet on one floor. A larger home, an extra floor or rush delivery is priced when you send the details, and we confirm the exact price before the visit.
A first photo that stands out, and a plan that answers the layout question before the showing.
Clear photos and a plan for every unit, on a schedule if you have many.
Model units and amenity spaces, with plans buyers can read.
Photos and a plan that show guests exactly what the space is.
Starting prices are above, for a home up to 1,500 square feet on one floor. A larger home or an extra floor costs more. Once you send the details we confirm the exact price before the visit, so there are no surprises.
No. We shoot what is there, so it should be clean, lit and tidy, with personal items put away. We do not stage homes.
You can use them to market the listing. We keep the copyright. The full terms come in a short agreement before the visit.
No. Ground-level photography only.
Each room is measured with a laser and checked against a LiDAR scan. The plan is made for marketing. It is not a survey, an appraisal or a permit drawing, and the area it shows can differ from tax or building records.
New York City. Send the address and we confirm.